BirdhouseCAD Start designing

A-100Cover

Walk into your first architect meeting with real drawings.

Describe the house. Drag the walls until it is right. Leave with a stamped plan set, a DXF and an IFC — before you have paid anyone an hourly rate.

Start designing — free See a plan set

Sheet A-101 from an exported BirdhouseCAD plan set: a dimensioned level-1 floor plan at a quarter inch to the foot, with a north arrow, a room schedule listing nine rooms totalling 1,105 square feet, a title block, and a red stamp reading CONCEPT DESIGN — NOT FOR CONSTRUCTION.
The BirdhouseCAD editor with a generated twelve-room plan on the drafting canvas, room names and areas labelled, overall dimensions along the bottom, and a metrics bar reading 1,600 square feet gross and 1,469 square feet of floor area.
Designing
$0 Unlimited, no account
Getting the files out
$39 Once, per project
Formats in the set
6 PDF, DXF, IFC, OBJ, glTF, PNG

A-101How it works

Three steps, and you can stop after any of them.

  1. 01

    Describe the house in one sentence.

    Type “3 bed, 2 bath ranch, about 1,600 sq ft, kitchen open to the living room.” You get a room schedule with real areas and a drawn footprint — not a picture of one. Or skip the typing and start from a house type: ranch, colonial, farmhouse, bungalow.

    The describe panel in BirdhouseCAD: a text box reading 3 bed, 2 bath ranch, about 1,600 sq ft, kitchen open to the living room, a Draw the plan button, three example prompts, and a list of house types starting with Ranch at 1,650 square feet.
  2. 02

    Drag the walls until it is right.

    Grab any wall and move it. Rooms are found again from the walls around them, areas recount, dimensions follow. Doors and windows snap onto a wall or are refused with a reason — nothing floats in the middle of a room.

    A plan on the BirdhouseCAD canvas with the room Bed 2 selected and outlined, and a properties panel showing its name, zone, floor area of 159 square feet and extents of 12 feet 7 inches by 12 feet 8 inches.
  3. 03

    Export the set and email it.

    Six formats, each one labelled with what it is and where it opens. PNG is free. The rest unlock for $39 on that project, and you can re-export as many times as you like for as long as the project exists.

    The export tab in BirdhouseCAD listing PNG, DXF, OBJ, glTF, IFC and PDF, each with a one-line description of what opens it, under a stamp reading CONCEPT DESIGN — NOT FOR CONSTRUCTION.

A-102What you get

A plan set, not a picture of a house.

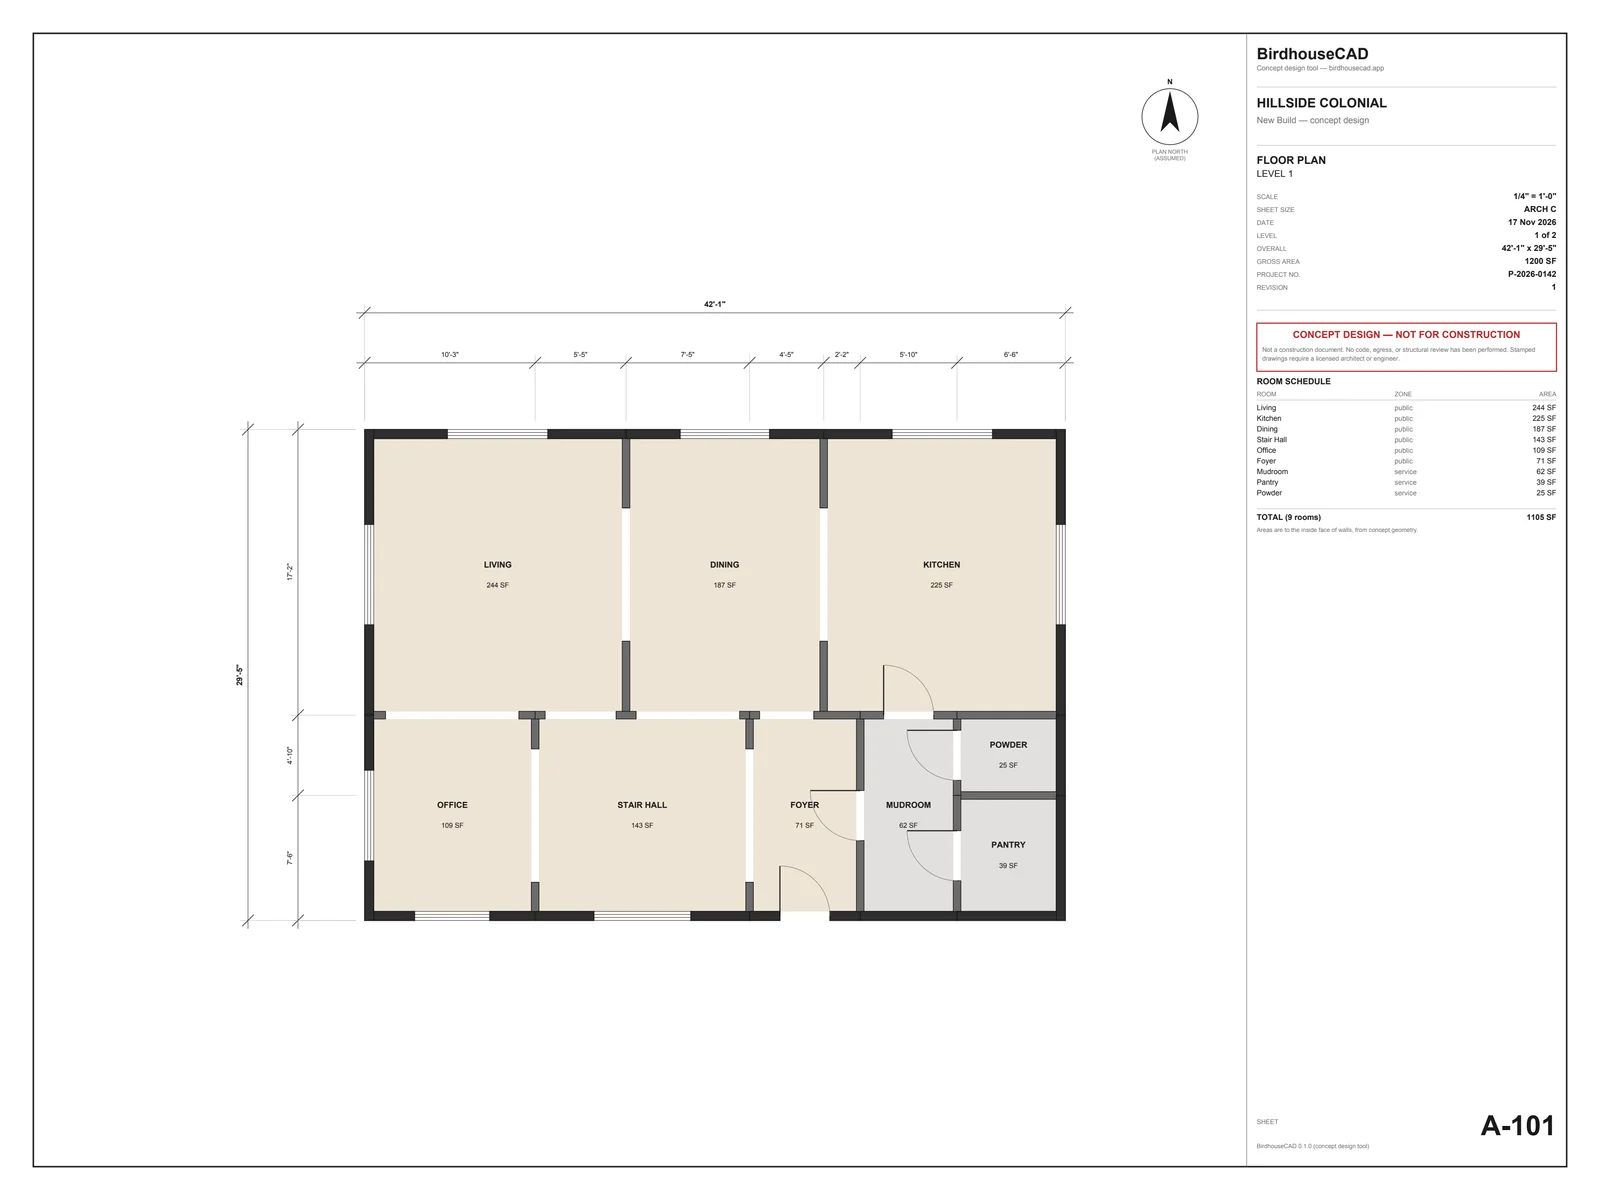
One sheet per level, numbered A-101 up, drawn at 1/4" = 1'-0" on ARCH C, with a north arrow, a dimension chain on two sides, a room schedule and a title block. This is a real sheet from the product, at full size.

Full view of sheet A-101: the level-1 floor plan of a colonial, 42 feet 1 inch by 29 feet 5 inches, with living, dining, kitchen, office, stair hall, foyer, mudroom, pantry and powder rooms labelled with their areas, and a title block giving the scale, sheet size, date, level, gross area and project number.
Sheet A-101 of 2 · Hillside Colonial · 1,200 SF gross · exported from the tool, rasterised here at full page.

Every format, and what it is actually for

Export formats, what each one contains, and what opens it
Format What it contains Opens in Price
PNG A picture of the 3D study model. Anything. Text it, email it, put it in a deck. Free
PDF Dimensioned sheets, one per level, with a title block and room schedule. Anywhere. Print it and mark it up at the kitchen table. $39
DXF The 2D plan, R12 ASCII, in inches, on AIA/NCS layer names. AutoCAD, Revit, ArchiCAD, SketchUp. $39
IFC Walls, openings and levels as real objects, not lines. Revit, ArchiCAD, Solibri — any BIM tool. $39
OBJ The 3D geometry plus materials, zipped. Blender, Cinema 4D, every 3D-print slicer. $39
glTF The same model, ready to walk someone through. Web viewers and phone AR. $39
The BirdhouseCAD dollhouse view: a cutaway 3D study model of the plan with board-white walls and basswood floors, door and window reveals cut into the walls, with wall height and explode sliders beside it.
The dollhouse is a study model — board-white walls, basswood floors — not a photoreal render. It is what OBJ and glTF carry out.

What is not in the set

  • No code check and no egress validation.
  • No structural, mechanical, electrical or plumbing design.
  • No elevations, sections or details — floor plans only, one sheet per level.
  • No door, window or finish schedules. Rooms and areas only.

Concept design — not for construction

Every file we hand out carries that stamp. It is the literal truth: this is a concept design, and a stamped drawing needs a licensed architect or engineer. BirdhouseCAD is the tool you use before that meeting, so you arrive with something to argue about instead of a Pinterest board.

A-103Pricing

Designing is free. Getting the files out is $39, once.

No countdown, no struck-through price, no third plan put there to make the middle one look sensible. Two real options, and a subscription for the people who genuinely need one.

Free

$0

Design as much as you want. Really.

  • Unlimited single-level design — no time limit, no watermark in the editor
  • The whole part catalog and the whole editor
  • Dollhouse 3D view, with PNG screenshots
  • Two saved projects
  • No account needed — your draft stays in your own browser
Keep designing

No card, no account expiry. The free plan is a product, not a trial.

Most people want this one

Unlock this project

$39 one time

One payment. This house, fully unlocked, forever.

  • DXF, IFC and PDF plan sets for this project
  • OBJ and glTF 3D models for this project
  • Second and third levels on this project
  • Re-export as many times as you want, for as long as the project exists
Start a project

You unlock from inside the project, once there is something worth exporting. Applies to that project only. One-time, no renewal, nothing to cancel. Changed your mind? 14 days, no questions, full refund.

For context: $39 is about 0.01% of a $400,000 build, and one hour of an architect’s time costs more.

A-104Who it is for

Three people keep showing up.

The flipper with ten days of due diligence left

You are standing in a 1,400 square foot ranch wondering whether the kitchen wall can move and whether the numbers still work if it cannot. Draw it both ways in an afternoon, put the two plans side by side, and take the one you believe to your contractor with the dimensions already on it.

The gut renovator arguing with a spouse

The disagreement is never really about the island. It is about what the room feels like once the wall is gone, and neither of you can picture it from a sentence. A measured plan and a dollhouse you can spin settles it in ten minutes, before anyone is invoicing by the hour.

The first-time custom home owner

You have a lot, a budget and a folder of saved photos. What you do not have is a way to say “about this big, with the bedrooms down one hall.” Arrive at the first meeting with a plan set and a square-foot number, and that meeting starts at the second question instead of the first.

A-105Questions

The four things everyone asks.

Can I build from this?

No, and we would rather say it on the front page than in a footnote. BirdhouseCAD does no code checking, no egress validation and no structural design, so what comes out is a concept design — a sketch you can measure, not a drawing you can build from. Permits and construction need drawings stamped by a licensed architect or engineer. What this does is make that person’s first hour cheaper, because you walk in with geometry instead of adjectives.

Do I need an account?

Not to design. Open it, describe a house, drag walls, spin the 3D model, save a PNG — all of that works signed out, and while you are signed out the draft lives in your own browser’s local storage and never reaches us. You sign in when you want the project saved across devices, and when you buy something.

What does my architect actually get?

A DXF they can open in AutoCAD, Revit, ArchiCAD or SketchUp, on AIA/NCS layer names and in inches, so it traces cleanly instead of being retyped. A PDF plan set to mark up. An IFC if they work in BIM, with walls, openings and levels as real objects. Most of them will redraw it — that is the job — but they will redraw it from your dimensions rather than from a conversation.

What happens to my data?

Signed out, nothing leaves your browser. Signed in, your projects are stored on our servers so they are there when the build finally starts, and they are not sold, shared or used to train anything. Email support@birdhousecad.com and we delete the account, the projects and the personal data. The privacy policy says all of this in more detail, including every company that touches a byte of it.

Start designing — free No card. No account. Nothing to cancel.